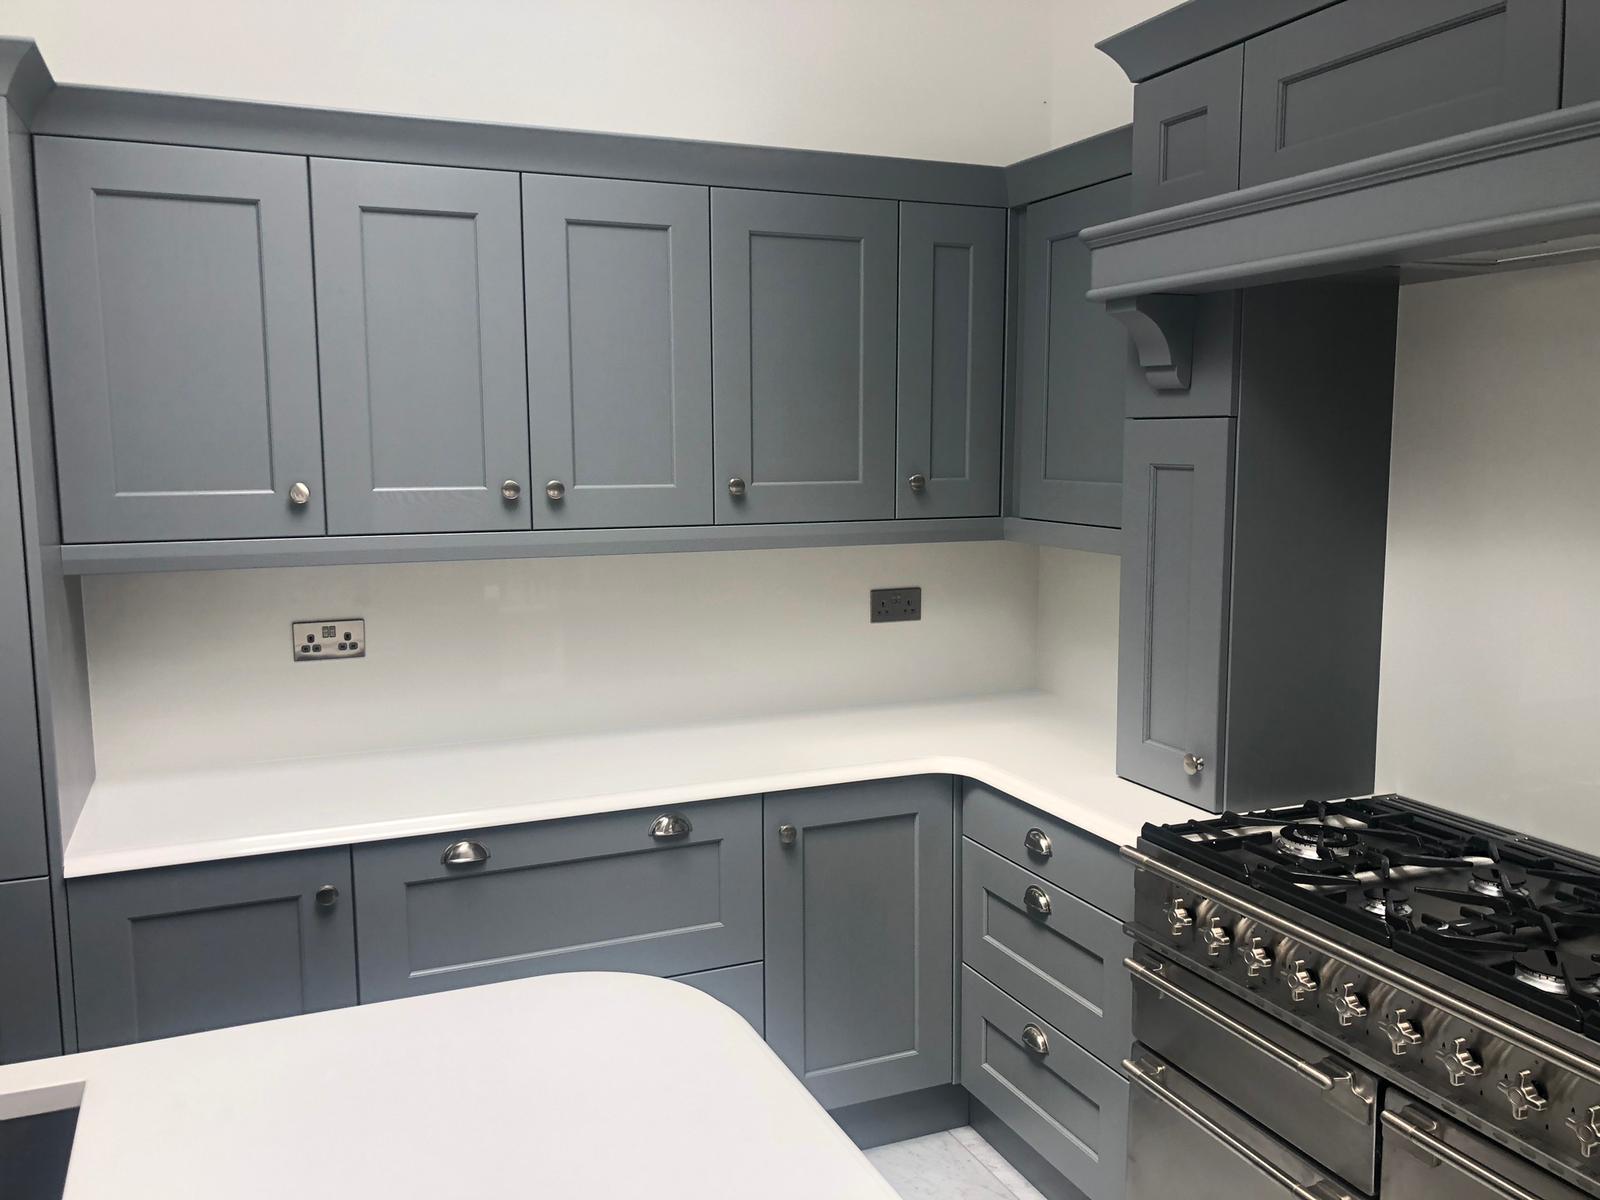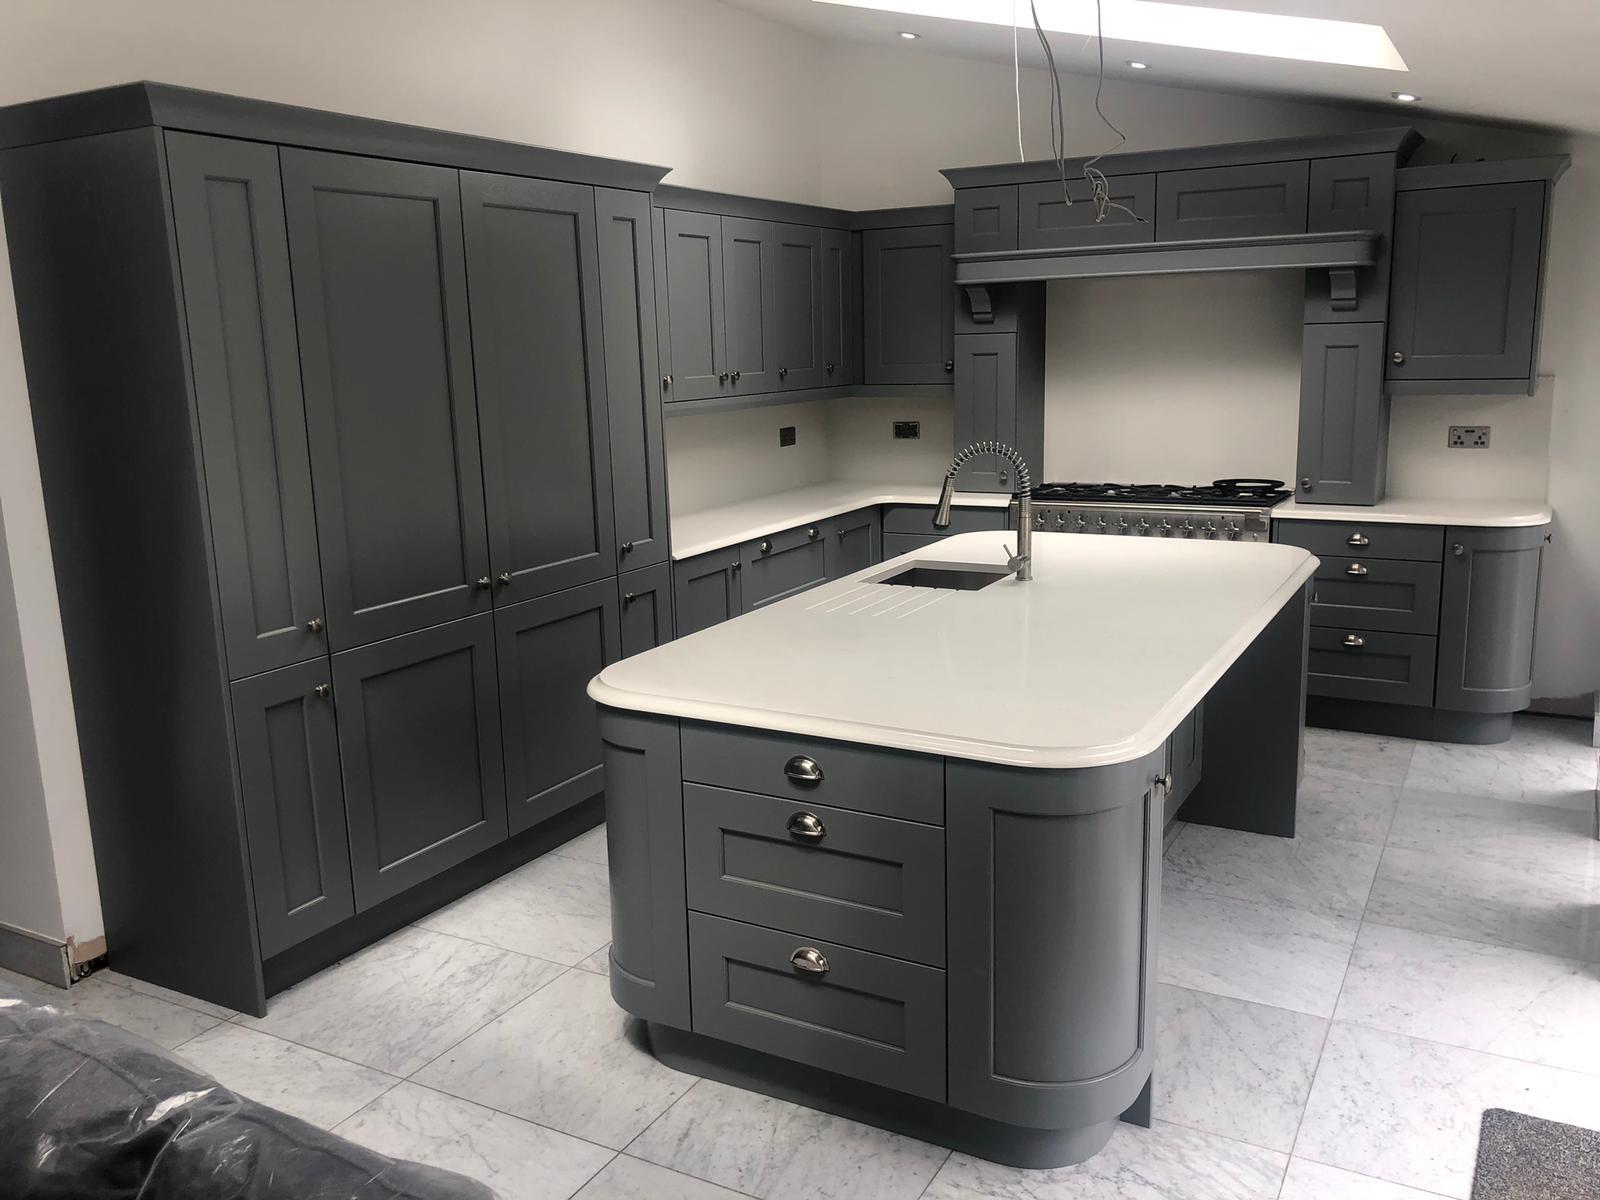
An island needs clearances on every side, enough seating for the family to sit together, and enough worktop left over to actually cook on. These are the numbers we draw to.
Clearances.
- Walkways around the island: minimum 1,000mm, ideal 1,100–1,200mm.
- Between the island and a wall of appliances with doors that open outwards: 1,200mm minimum.
- Behind seated diners pulled out from the island: 900mm, ideal 1,000mm.
Seating.
- One seat needs 600mm of overhang length.
- Four seats on a long edge want a 2,400mm island at minimum.
- Overhang depth: 300mm for breakfast-bar height, 400mm for standard worktop height.
Worktop and functions.
- Keep at least 900mm of uninterrupted worktop beside the hob and 600mm beside the sink.
- A 2.4m × 1.0m island will host four at a push. 3.0m × 1.1m is more comfortable.
- Pop-up sockets and USB-C ports go on the non-seating edge, two seats apart.
Everything else that sneaks onto an island.
- Second oven or warming drawer: works, but adds 300mm cabinet depth.
- Pull-out bin: on the prep side only, never on the seating side.
- Wine fridge: popular, but check it isn't blowing warm air at a seated diner.
Still trying to fit a four-seat island into a 3.3m wide room? That's usually the moment to look at a peninsula instead — same seating, half the clearances.