
Fitted bedrooms for Ainsdale homes.
From loft conversions in the semis off Liverpool Road to walk-in dressing rooms in the seafront houses on Shore Road, we design fitted bedrooms around the room, not the catalogue.
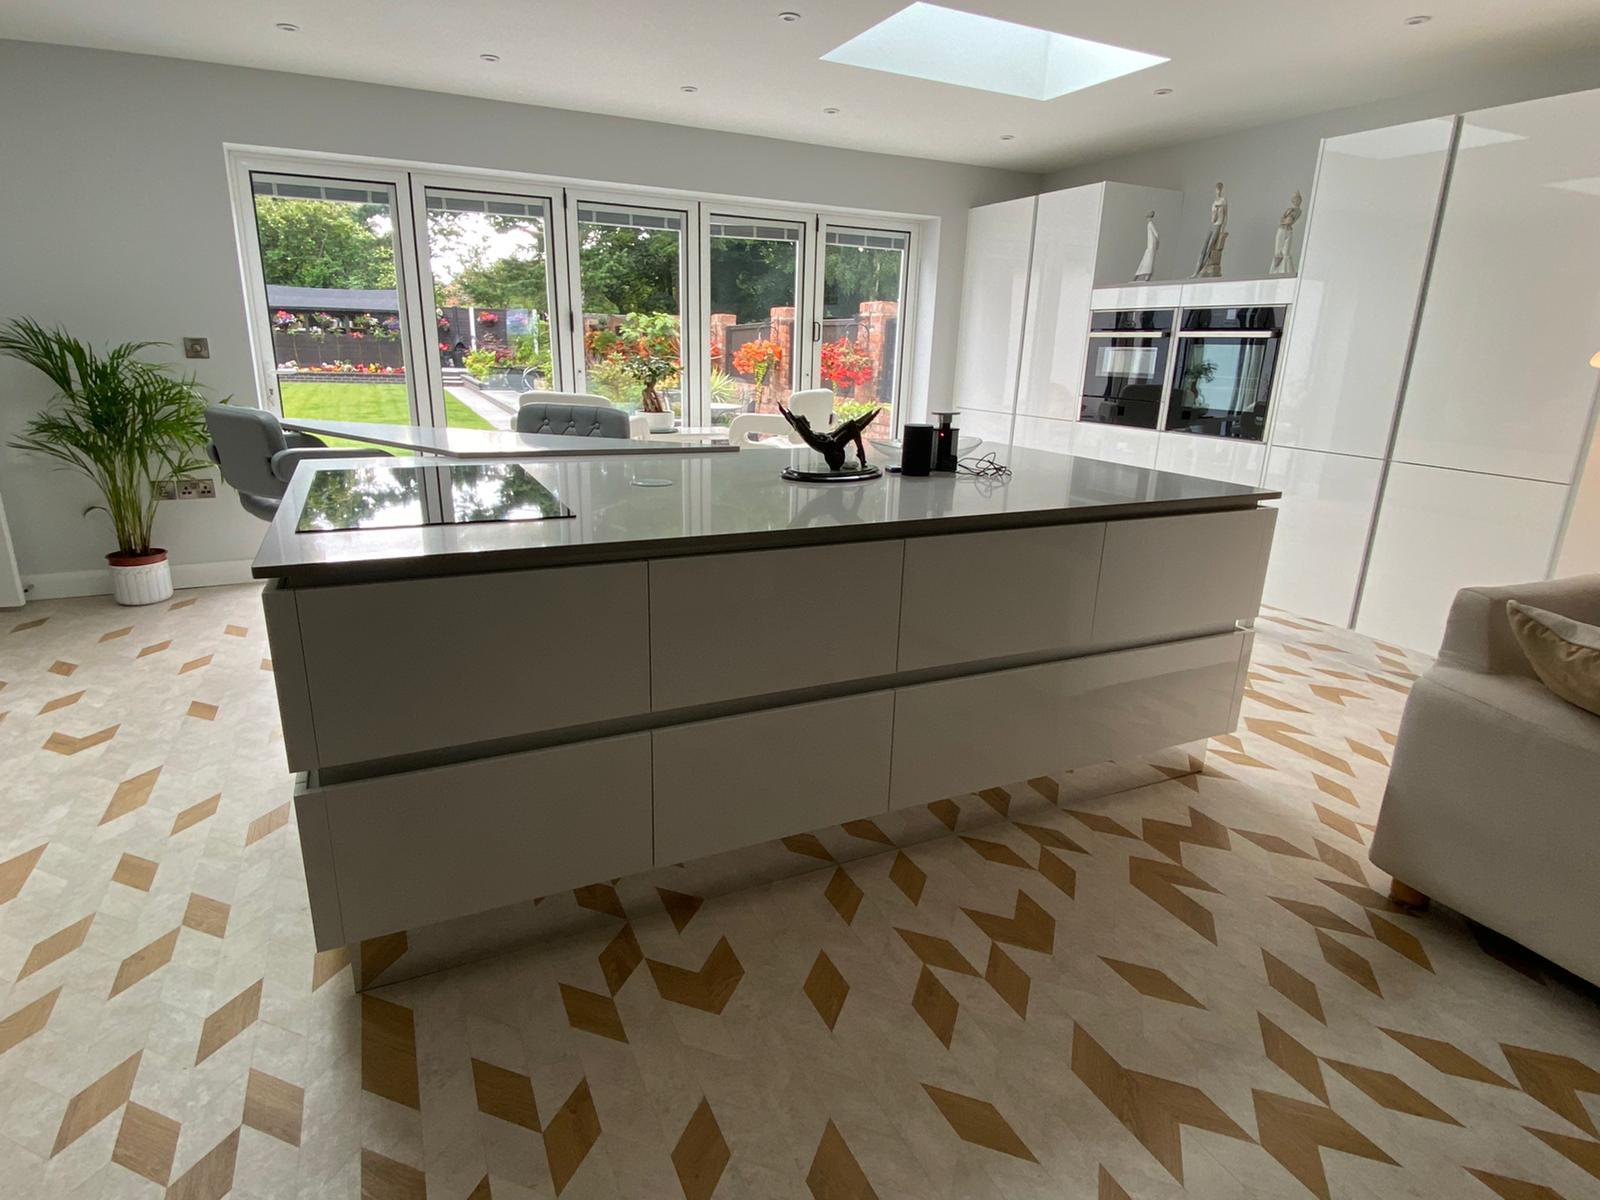
Ainsdale bedrooms, drawn to the slope.
Loft conversions are the headline bedroom problem in Ainsdale. 1930s and 1950s houses give you a slope that stops a flat-pack wardrobe before it starts — but a bespoke carcass with hinged or push-to-open doors turns the eaves into a run of deep storage.
The seafront houses go the other way — big master bedrooms with full-height ceilings and the space for a walk-in dressing room, mirrored sliders and a dressing station in the bay window.
We draw both the same way: measured on paper, elevations signed off before anything is cut, finished in our spray room and installed by the people who made the furniture.
The Ainsdale bedroom brief, four ways.
Drawn around what you own
Internal fit-out designed around the way you actually store clothes in your Ainsdale home.
Scribed to the millimetre
Chimney breasts, loft slopes and tight alcoves measured on paper before anything is cut.
Finished in-house
Paint, lacquer and oil finishes applied in our Southport spray room, not on site.
Priced per room
Typically £5,000 to £20,000 per room, depending on size, door style and fit-out.
Ready to start your project?
Book a free consultation at your home. We’ll measure the space, talk through your ideas and give you an honest quote. No pressure, no sales tactics.
Book a free consultation→