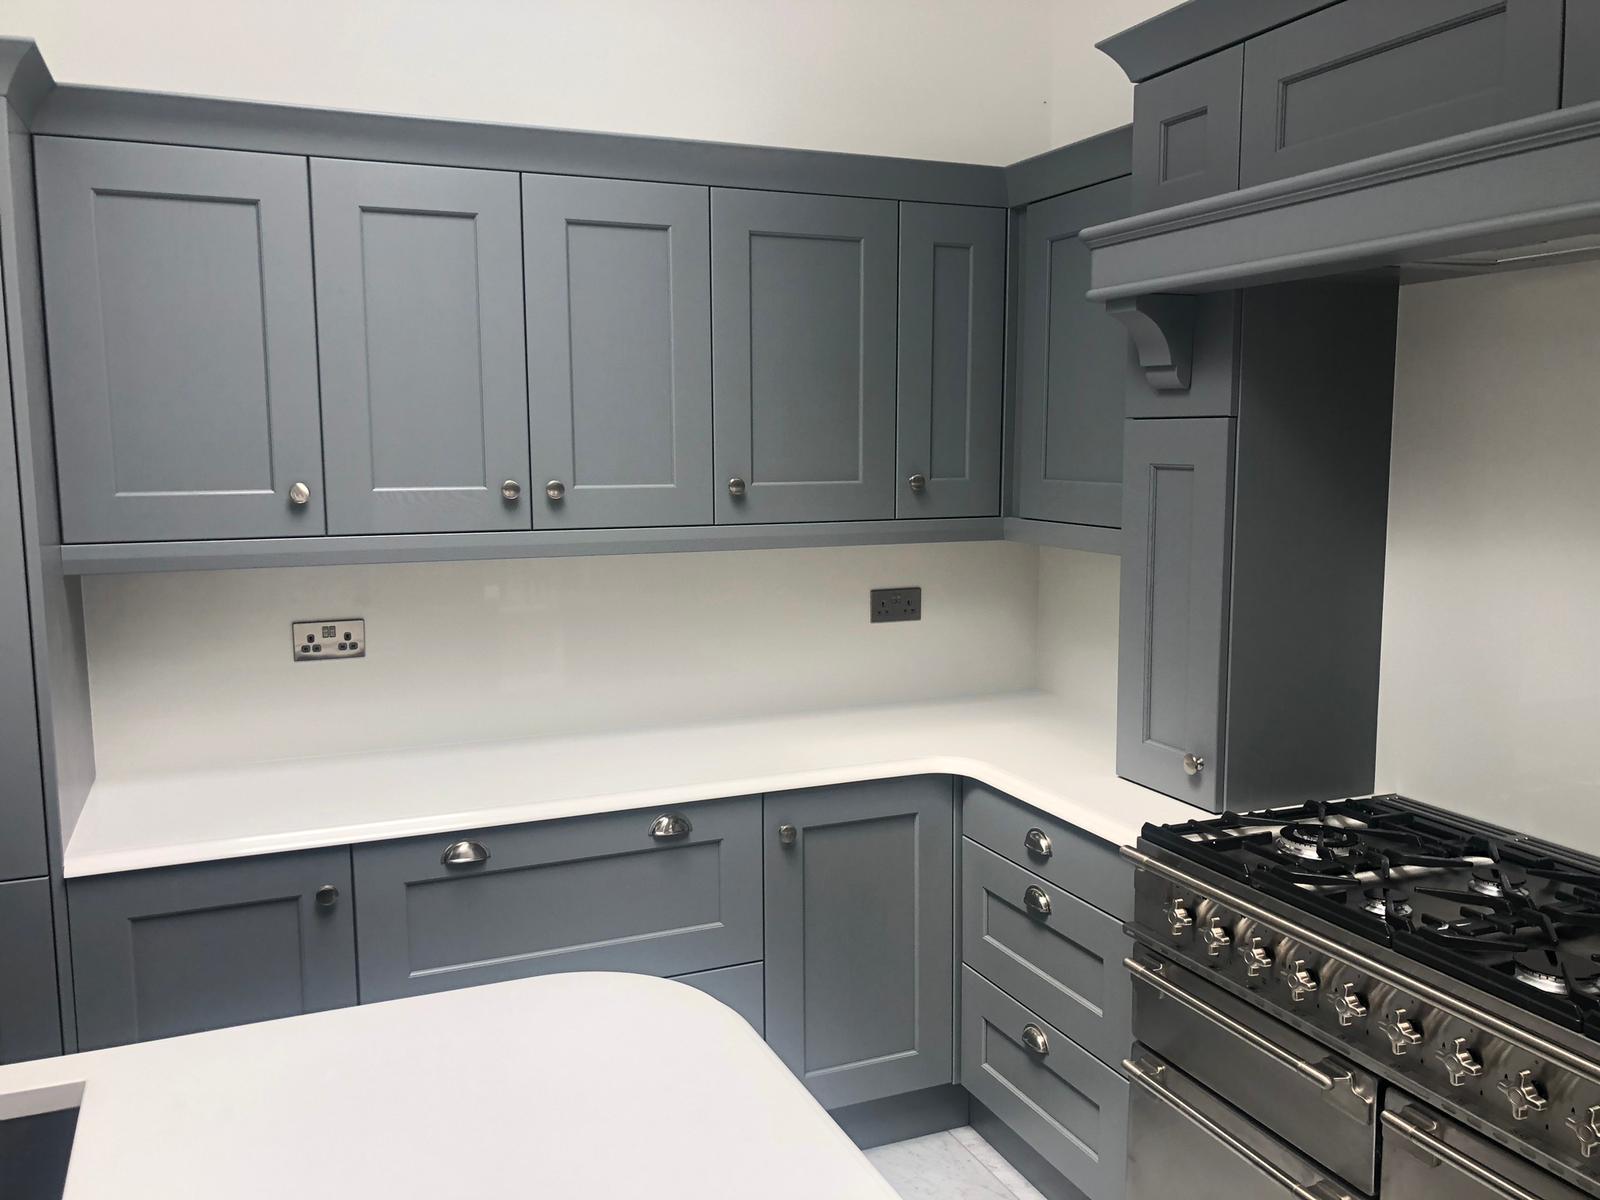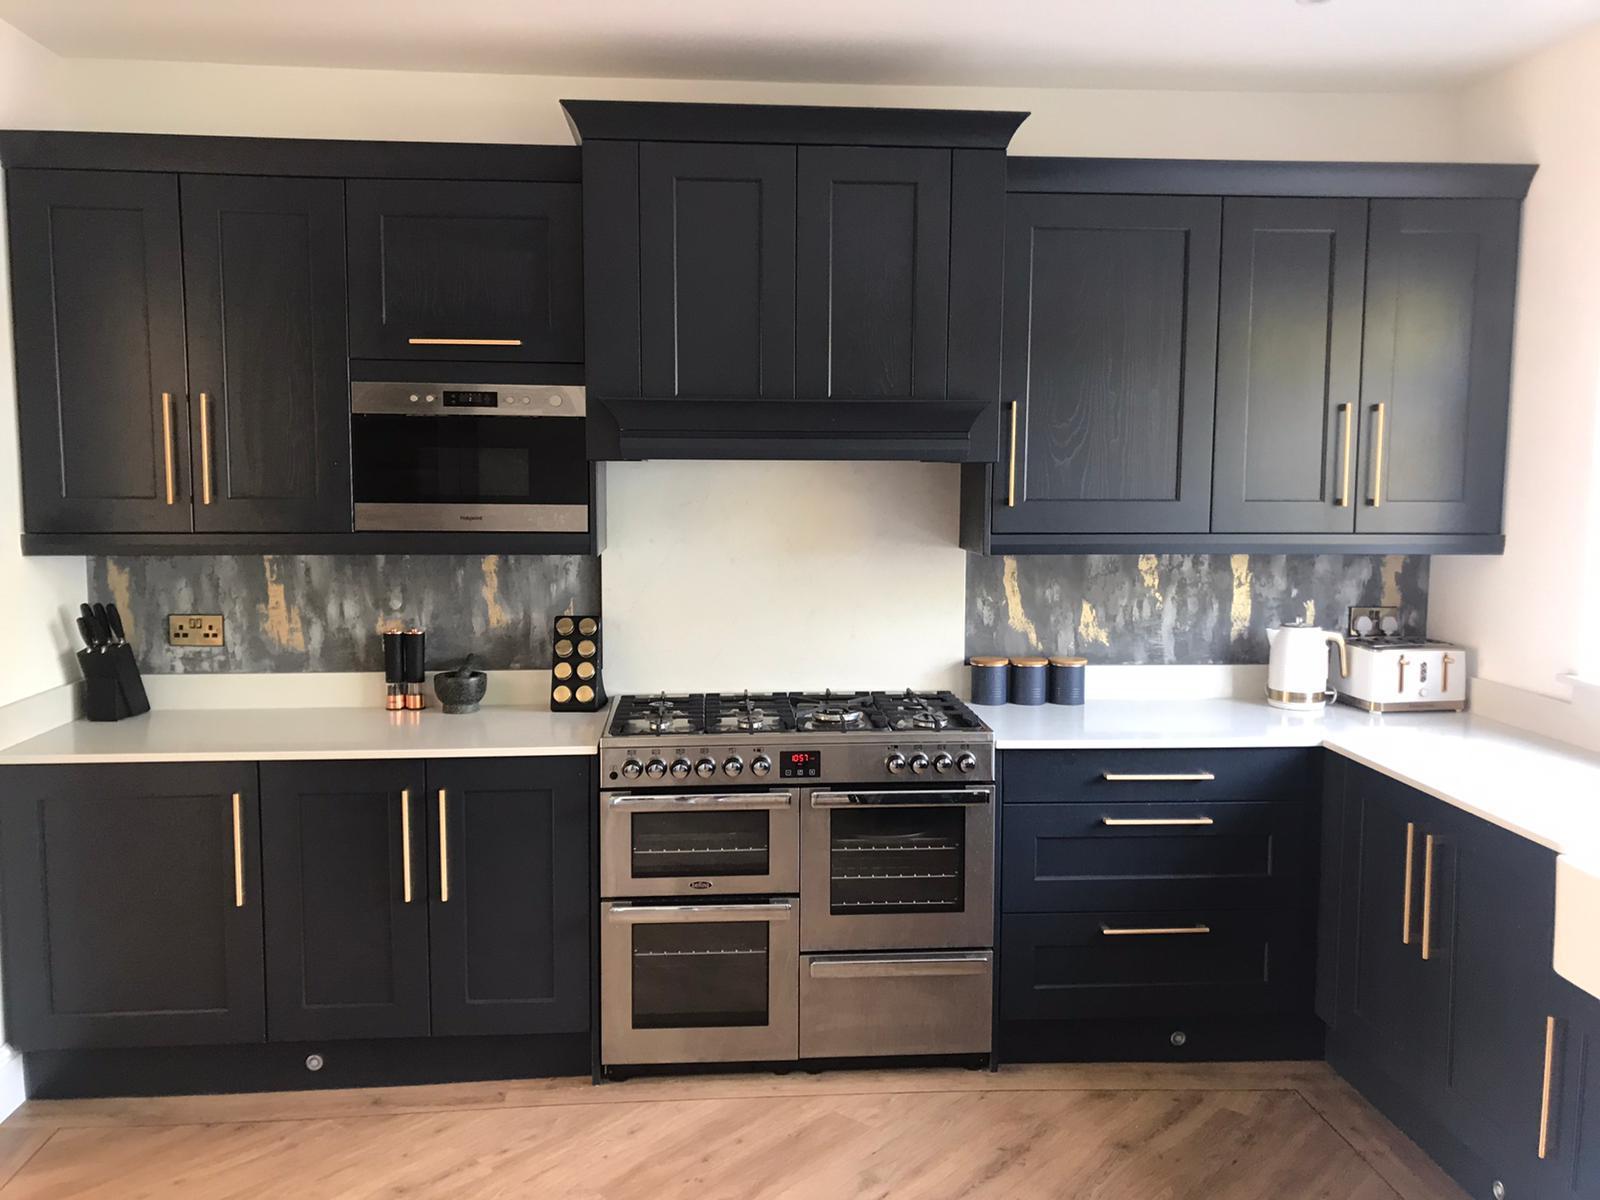
The brief in Birkdale was simple to summarise and complicated to deliver: keep the quarry-tile floor, keep the original coving, and give a family of four a kitchen that works in a 3m-wide galley.
What we found on the measure.
- The chimney breast stuck 400mm into the room on one wall.
- An old coal-chute hatch was walled over on the opposite side.
- The quarry tiles were out of level by 18mm across the room.
The design decisions.
- Base cabinets stepped around the chimney breast rather than cutting a filler. The cooker went in the recess — flue straight up.
- The coal chute was reopened as a built-in wine cabinet with a glass door. Original slate shelf retained.
- Worktops were templated after the fit of the carcasses, so the quartz landed level even with the floor variation underneath.
- Island replaced with a peninsula on the chimney-breast side: four seats, 2.4m long, with a 300mm overhang.
- Appliances kept to shallow 540mm depth to preserve the walkway.
Materials.
- Painted in-frame shaker in chalk white, inner painted sage.
- 20mm Silestone Calacatta Gold worktop with a mitred waterfall end on the peninsula.
- Brass cup handles and knobs; brass tap over a Belfast sink.
- Oak-faced wine cabinet interior with recessed LED.
Timings. First visit to final sign-off: 11 weeks. Three weeks design, four weeks workshop, two weeks on site, two weeks for the snag visit and quartz splashback.
Price: £26,400 fully fitted (ex. appliances).
The owners wanted a kitchen that looked like it had always been part of the house. The quarry tiles helped. So did the coal chute. We just drew around what was already there.